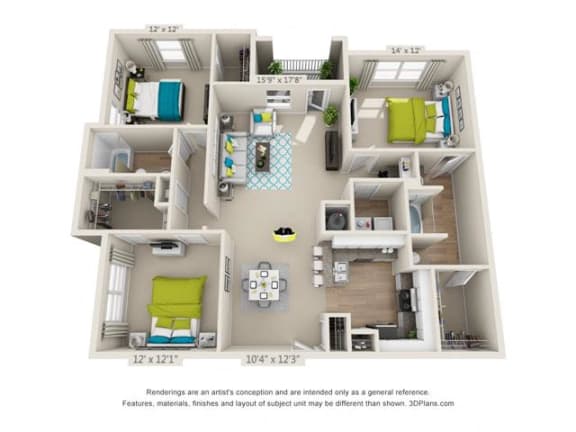
The Cahaba
3 Bedrooms
2 Bathrooms
Up to 1,491 Sq. Ft.
Pet Friendly
Three-Bedroom Apartment Home with Designer Kitchens with Custom Cabinetry, Granite Countertops and Tile Backsplash, Complete Stainless Steel Appliance Package, Executive Chef Undermount Sink, Beautiful Wood Vinyl Flooring, Brushed Nickel Hardware Throughout, Luxurious Garden Tubs*, Ceiling Fans in Living Room and Bedrooms, Home Intrusion Alarms, Stylish Track and Pendant Lighting, 2-Inch Plantation Blinds, Oversized Walk-In Closets, Private Patio/Balcony *Available in Select Apartments
Features & Amenities
- Spacious, Open-Concept One, Two and Three Bedroom Apartment Homes
- Designer Kitchens with Custom Cabinetry, Granite Countertops and Tile Backsplash
- Complete Stainless Steel Appliance Package
- Executive Chef Undermount Sink
- Beautiful Wood Vinyl Flooring
- Brushed Nickel Hardware Throughout
- Luxurious Garden Tubs*
- Ceiling Fans in Living Room and Bedrooms
- Home Intrusion Alarms
- Stylish Track and Pendant Lighting
- 2 Inch Plantation Blinds
- Oversized Walk-In Closets
- Private Patio/Balcony
Apartment: # 03-3301
Available Now
Starting at: $1,442.00
Apply Now for Apartment 03-3301, opens in a new tabApartment: # 03-3108
Available Now
Starting at: $1,500.00
Apply Now for Apartment 03-3108, opens in a new tabApartment: # 03-3303
Available Now
Starting at: $1,442.00
Apply Now for Apartment 03-3303, opens in a new tabApartment: # 03-3203
Date Available: 10/5/2026
Starting at: $1,584.00
Apply Now for Apartment 03-3203, opens in a new tabApartment: # 01-1208
Date Available: 10/7/2026
Starting at: $1,574.00
Apply Now for Apartment 01-1208, opens in a new tabStarting at $1,442.00
Have a question?
How can we help you?
Floor Plan Video
Floor Plan Virtual Tour
Floor Plan Video
Prices and special offers valid for new residents only. Pricing and availability subject to change at any time.
The Cahaba Photo Gallery
.jpg)
.jpg)
.jpg)
.jpg)
.jpg)
.jpg)
.jpg)
.jpg)